VarcoMac
Chantilly, MD


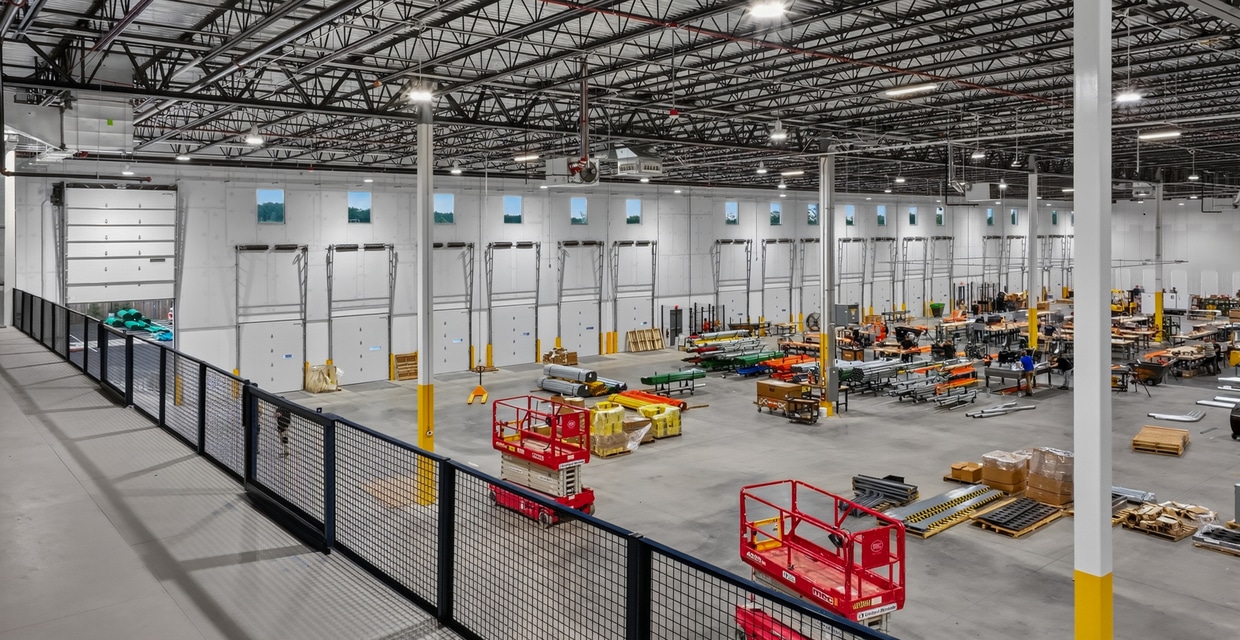
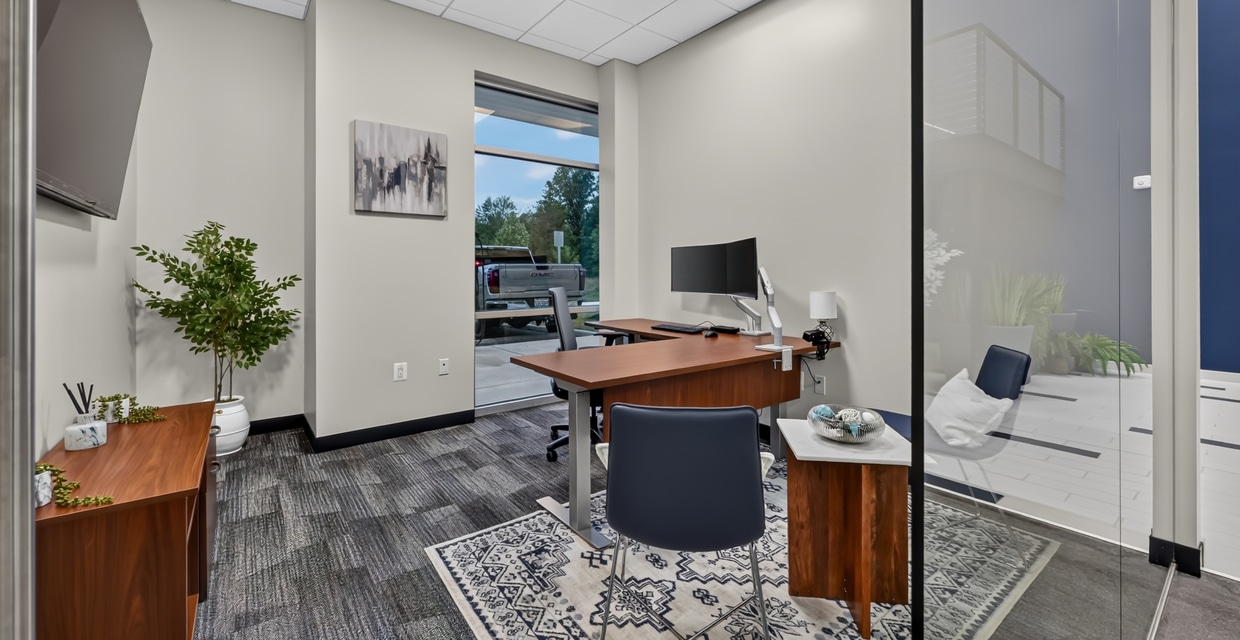
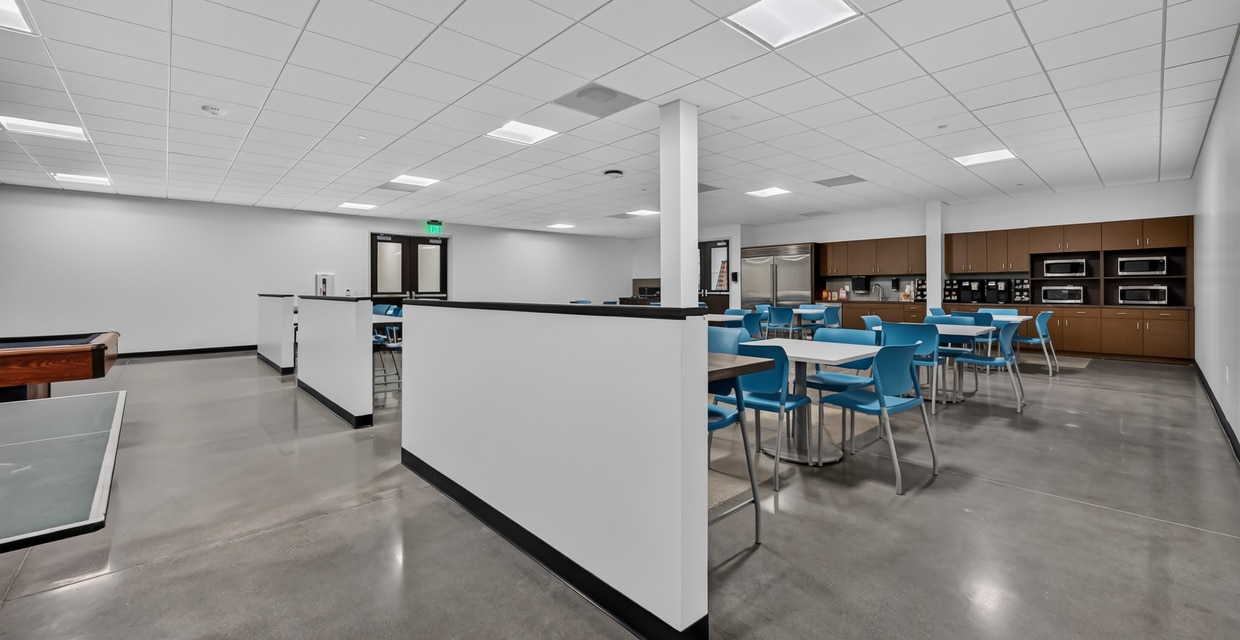
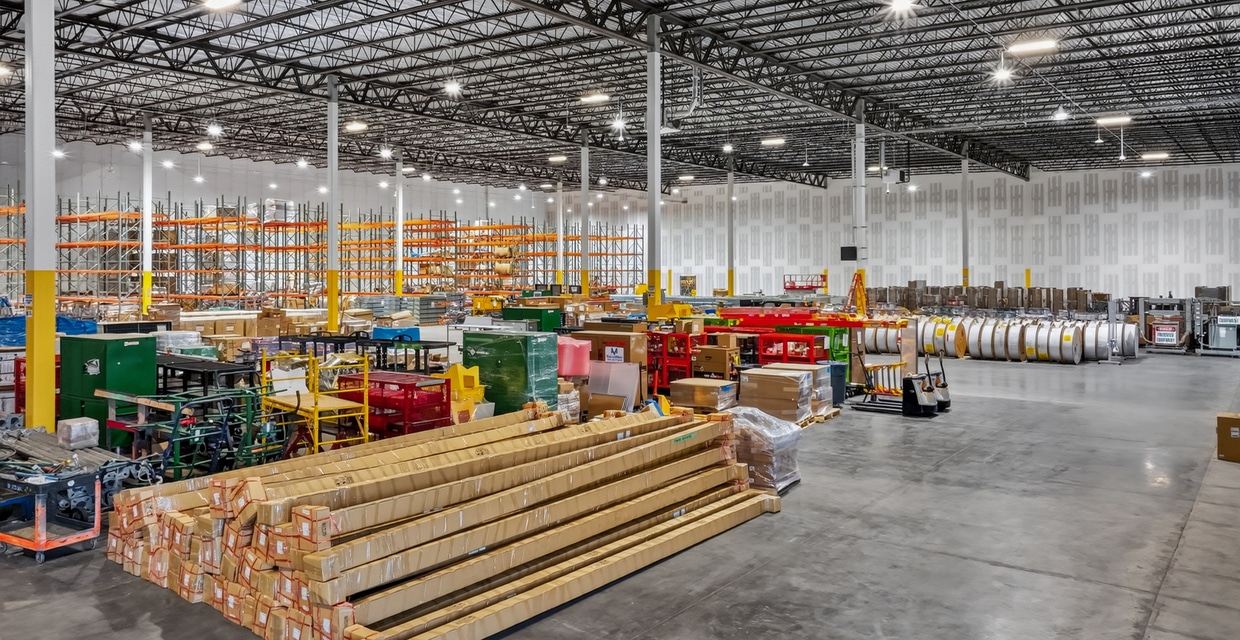
Buch completed an interior renovation and office build-out within VarcoMac’s occupied 70,000-square-foot storage and fabrication facility. The project included new office space for project teams and executives, featuring a renovated lobby, training room, breakroom, restrooms, and collaborative work areas.
A custom lobby staircase with millwork, wood stair treads, and ceramic tile reflecting VarcoMac’s branding serves as a focal point of the space. Polished concrete flooring was incorporated throughout the office areas to maintain the facility’s industrial character while providing a clean, consistent finish.
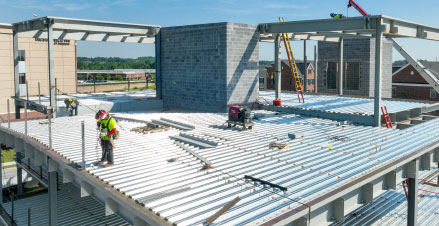
The project also included the construction of an office mezzanine for future expansion and the installation of an elevator to serve the planned second-floor office build-out. In the warehouse, a prefabricated mezzanine was built out into a fabrication and panel/label shop to support daily operations.
Completed within an occupied facility and on a fast-paced schedule, the project allowed VarcoMac to continue operations uninterrupted while providing functional spaces that support both current needs and future growth.
Project Details
Architect
MGMA Design
Location
Chantilly, MD