Confidential Life Sciences Client
Baltimore, MD


This project involved the transformation of an existing office space into a fully functional Quality Control (QC) laboratory, along with the coordinated relocation of the existing QC lab operations into the newly constructed space. The objective was to create a modern, compliant, and efficient laboratory environment while minimizing disruption to ongoing operations.
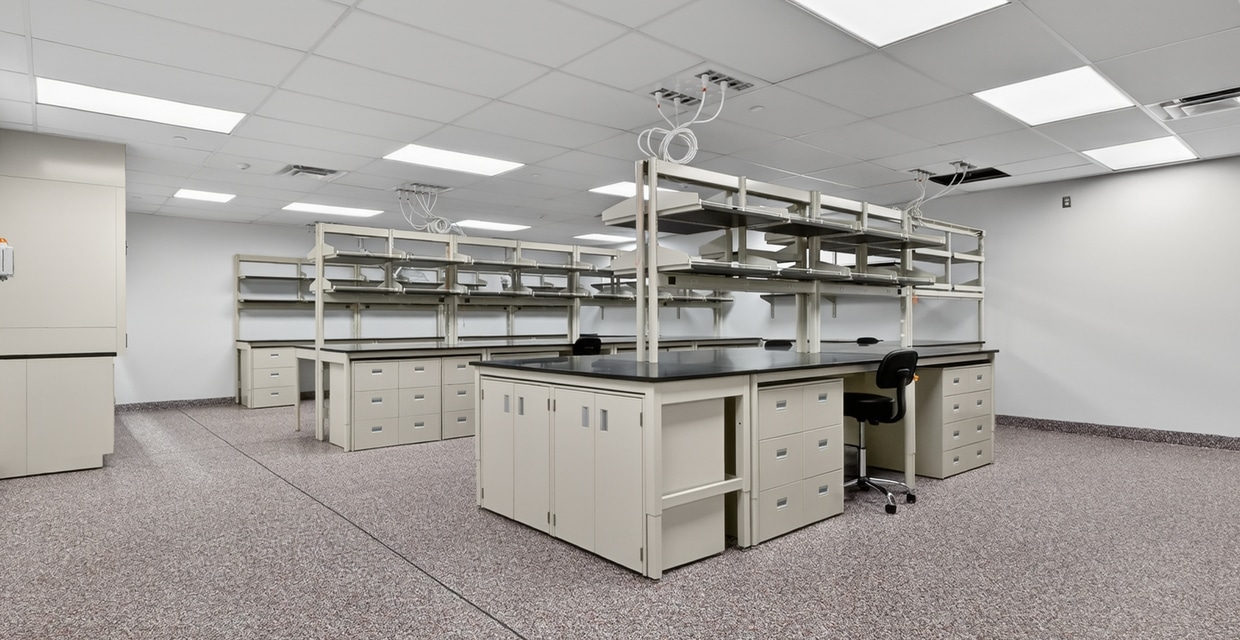
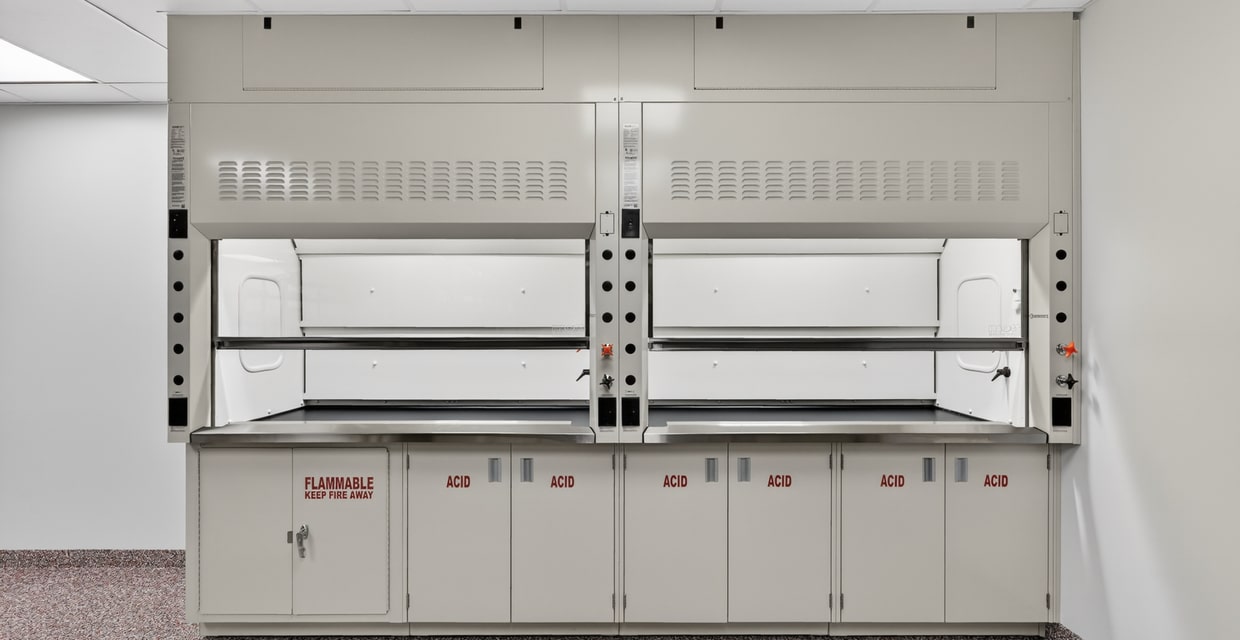
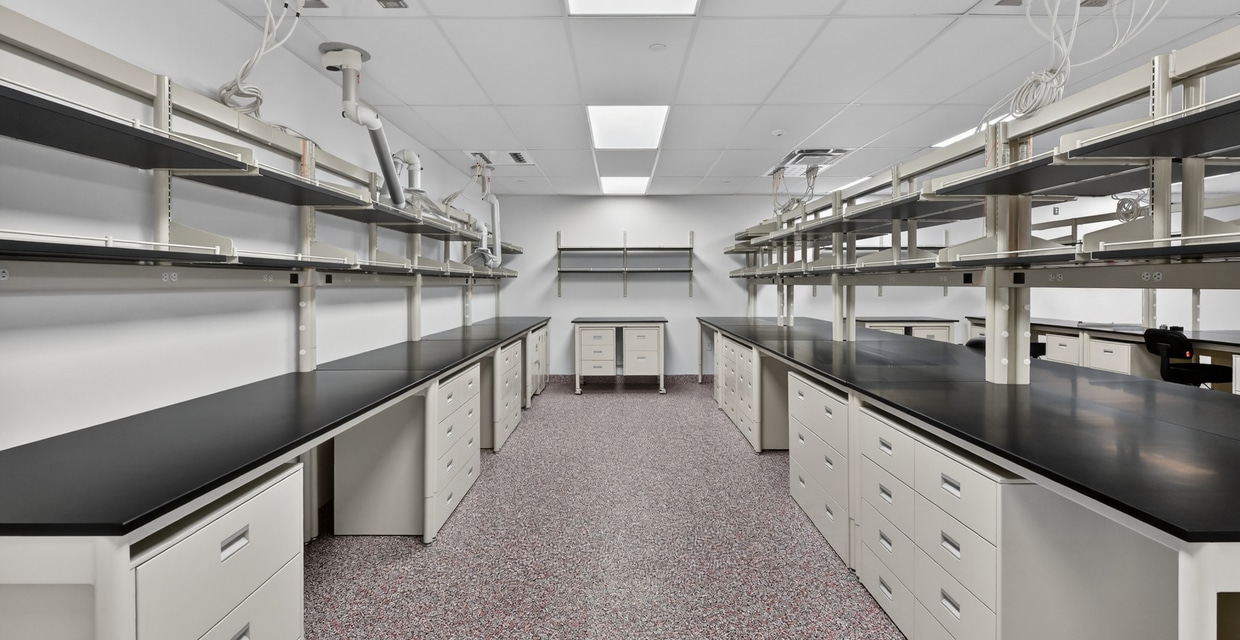
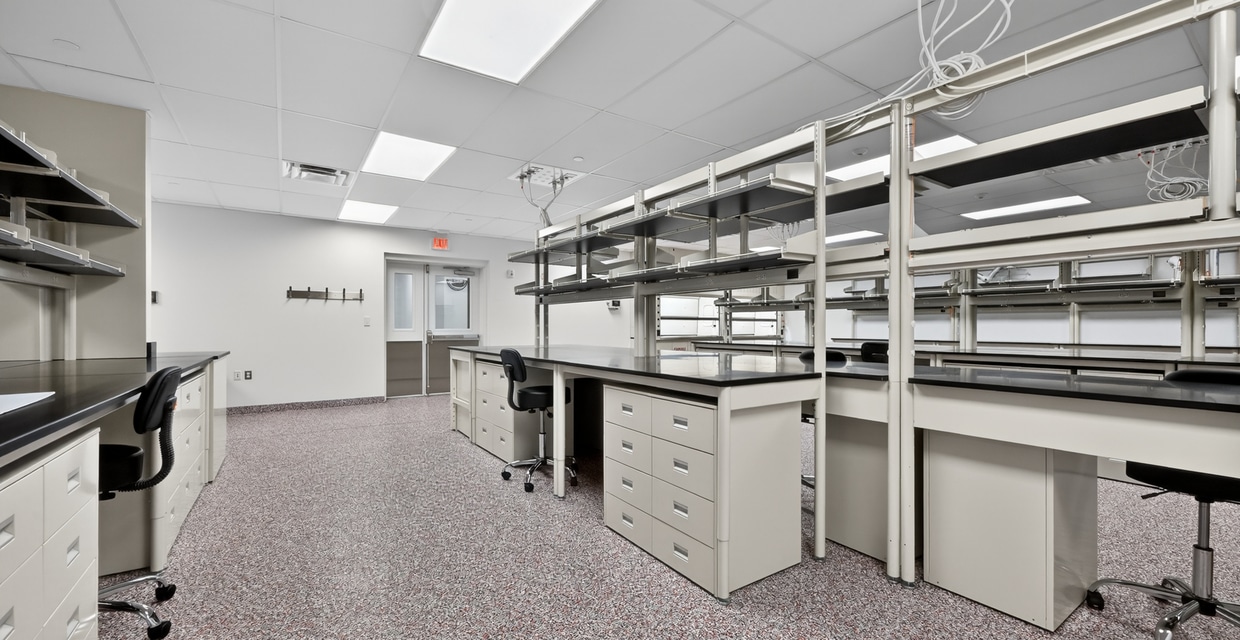
The scope included demolition of the existing office layout, followed by construction of specialized laboratory infrastructure. Key components consisted of installation of laboratory casework, fume hoods, upgraded HVAC systems to meet ventilation and pressurization requirements, new electrical and plumbing systems, and integration of data and communication lines for lab equipment.
The project also required strict adherence to regulatory and safety standards applicable to laboratory environments, including proper material selection, chemical storage considerations, and environmental controls.
A critical aspect of the project was the phased transition plan to relocate the existing QC lab without interrupting essential testing and production support functions. This involved close coordination with stakeholders, scheduling of equipment shutdowns and startups, and validation of systems prior to full operational turnover. Temporary measures were implemented where necessary to maintain continuity of operations during the transition period.
Project Details
Architect
CI Design
Location
Baltimore, MD